<-- style PDP --> 872 6th Conc Road, Hamilton - Detached for sale for $1,199,900
  • sold
  • leased

872 6th Conc Road

Hamilton, Ontario, L8B 1M9 - Rural Flamborough

$1,199,900$000000

  • Neighbourhood

    Rural Flamborough

  • Major Intersection

    Brock Rd

  • Listed Since: 28 day(s)

  • Last update: 16 day(s) ago

Overview

  • Property Type

    Detached, 2-Storey

  • Bedrooms

    4

  • Bathrooms

    3

  • Basement

    Full + Finished

  • Kitchen

    1

  • Total Parking

    12 (2 Attached Garage)

  • Lot Size

    200.02x573.57 (Feet)

  • Taxes

    $12,272.06 (2026)

  • Type

    Freehold

Property Description

Property description for 872 6th Conc Road, Hamilton

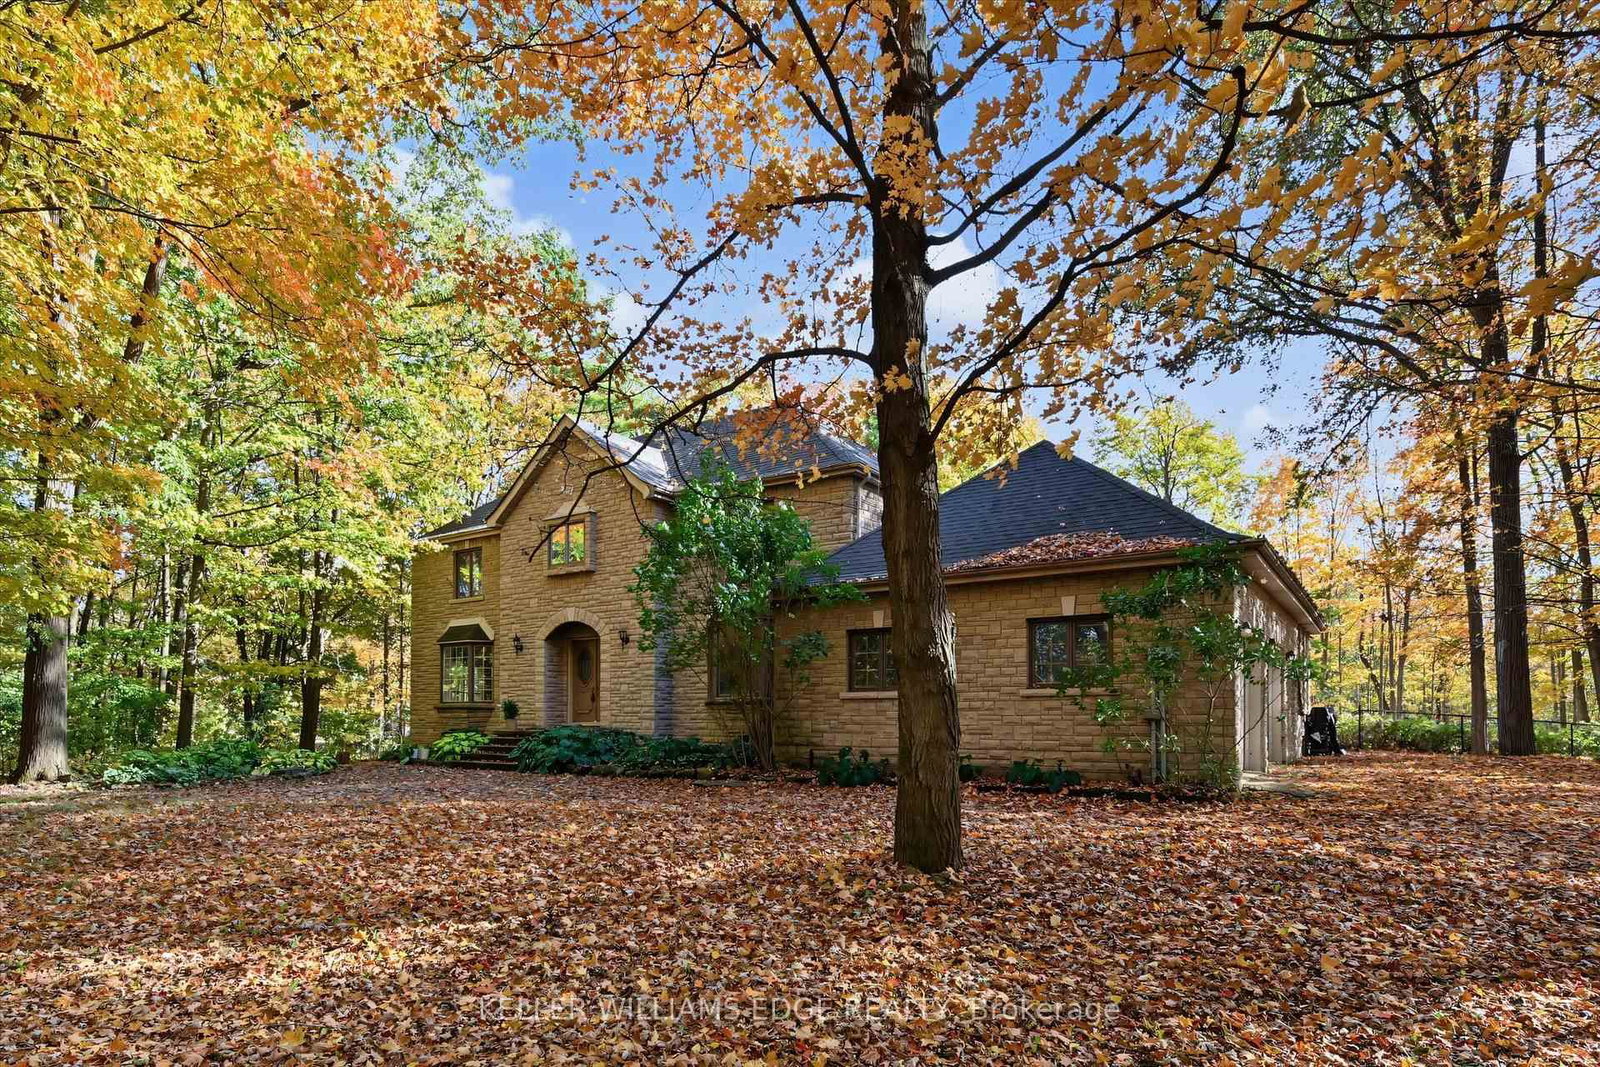
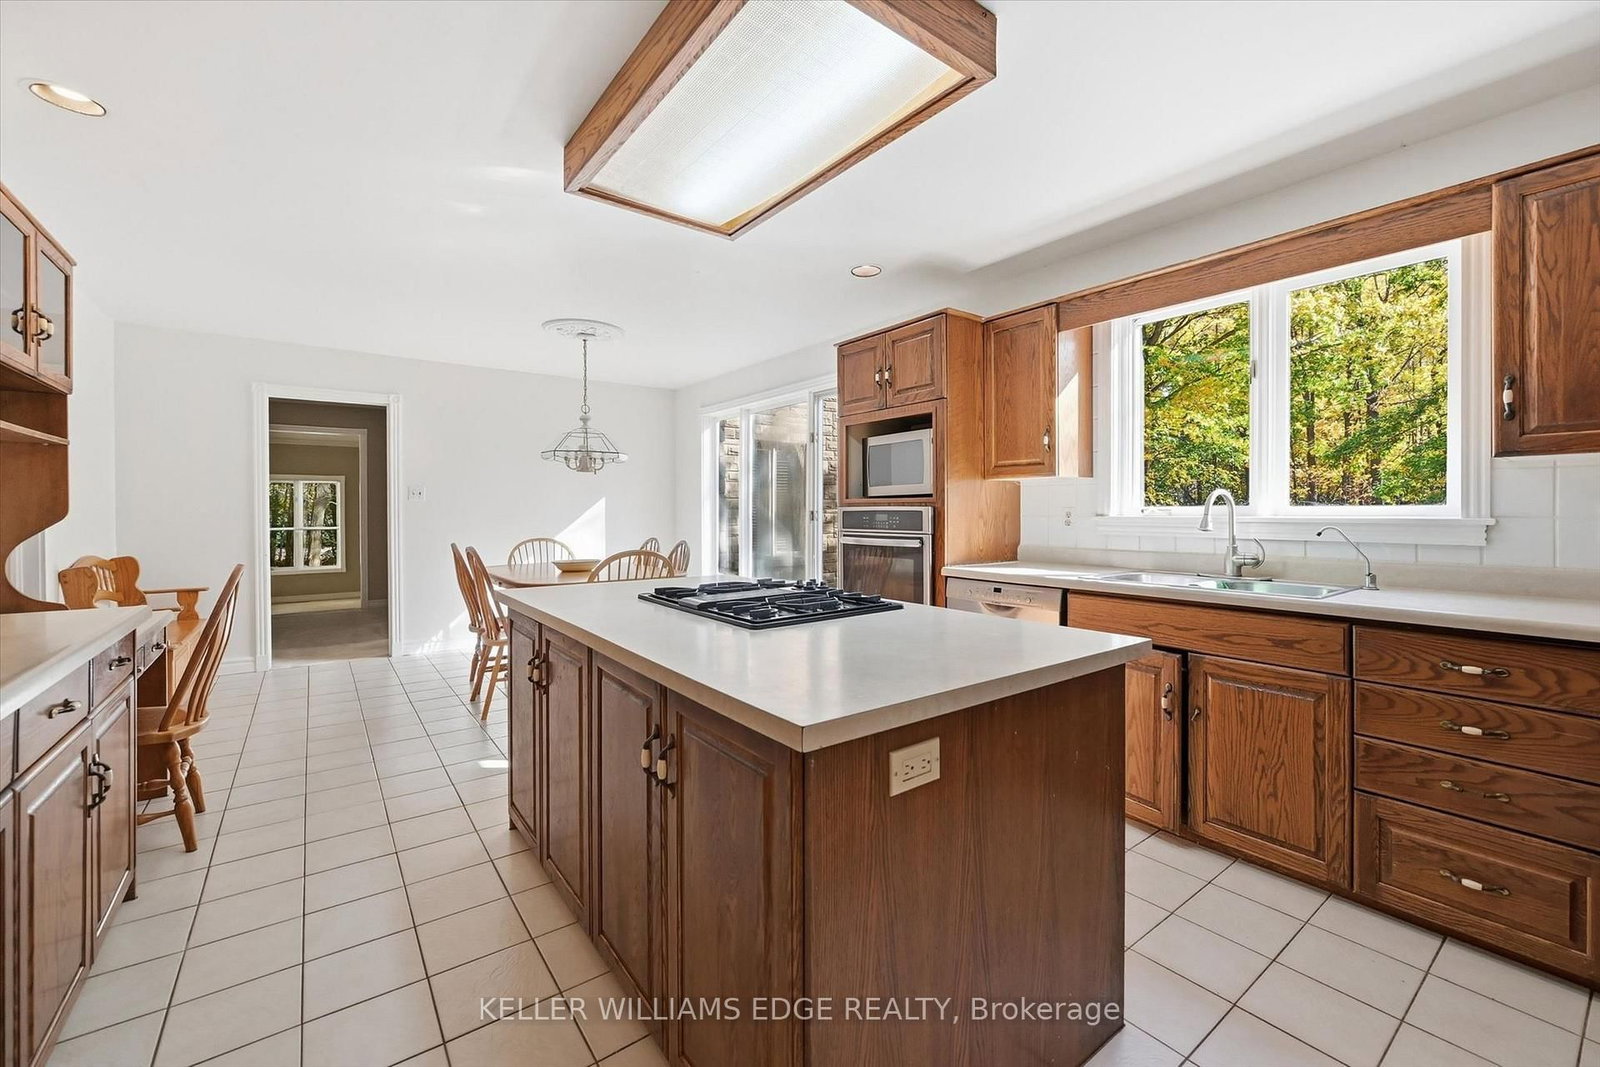
Hidden in the Trees, Straight Out of a Fairy Tale! Tucked away in a storybook setting, this impressive stone residence sits on 2.637 acres of enchanting, tree-filled grounds. Offering over 5,500 square feet of total living space, including approximately 3,900 square feet above grade and an additional 1,668 square feet of finished lower-level space. The grand foyer leads to expansive principal rooms, a family-sized kitchen, a separate formal dining room and a bright corner sunroom with exterior access. Main-floor laundry offers convenient backyard access. Upstairs, four abundantly sized bedrooms provide comfortable retreats, complemented by generous closet space throughout. The primary bedroom is equipped with a five-piece ensuite and a second five-piece bathroom serves the additional bedrooms. The fully finished lower level boasts a huge recreation room plus three additional flexible-use rooms, ideal for a guest bedroom, home office, fitness room, or hobbies. Plus a convenient walk-up to the oversized double garage. Updates include the roof (2018), furnace (2023), and a Flojak Ready hand well pump (never used by sellers). The wood-burning insert generates much of the needed heat during the winter. Outside, a circular driveway and extensive parking welcome guests, while an in-ground pool tucked into the backyard offers the perfect summer setting. Surrounded by nature, the grounds offer a beautiful backdrop through every season and a peaceful escape from the everyday. A stone-built home, a fairy-tale woodland setting, and room for every chapter. Your very own story might just begin here.

Listed by KELLER WILLIAMS EDGE REALTY

  • MLS #

    X14086284

  • Sq. Ft

    3500-5000

  • Sq. Ft. Source

    MLS

  • Lot Irregularities

    n/a

  • Year Built

    31-50

  • Pool

    Inground

  • Drive

    Circular, Pvt Double, RV/Truck

  • Garage

    Attached, 2 spaces

  • Total Parking

    12

  • Family Room

    Y

  • Den

    Y

  • Exterior

    Stone

  • Fireplace

    Y

  • Roof

    Asphalt Shingle

  • Foundation

    Poured Concrete

  • Elevator

    n/a

  • Water View

    n/a

  • Laundry Level

    Main

  • Heat

    Forced Air

  • A/C

    Central Air

  • Water

    Well

  • Water Supply

    n/a

  • Sewers

    Septic

  • Central Vac

    Y

  • Foyer

    4.66 x 4.11 ft Main level

  • Living

    7.57 x 4.62 ft Main level

    Fireplace Insert

  • Dining

    5.18 x 4.55 ft Main level

    French Doors

  • Kitchen

    7.04 x 4.07 ft Main level

    Eat-In Kitchen

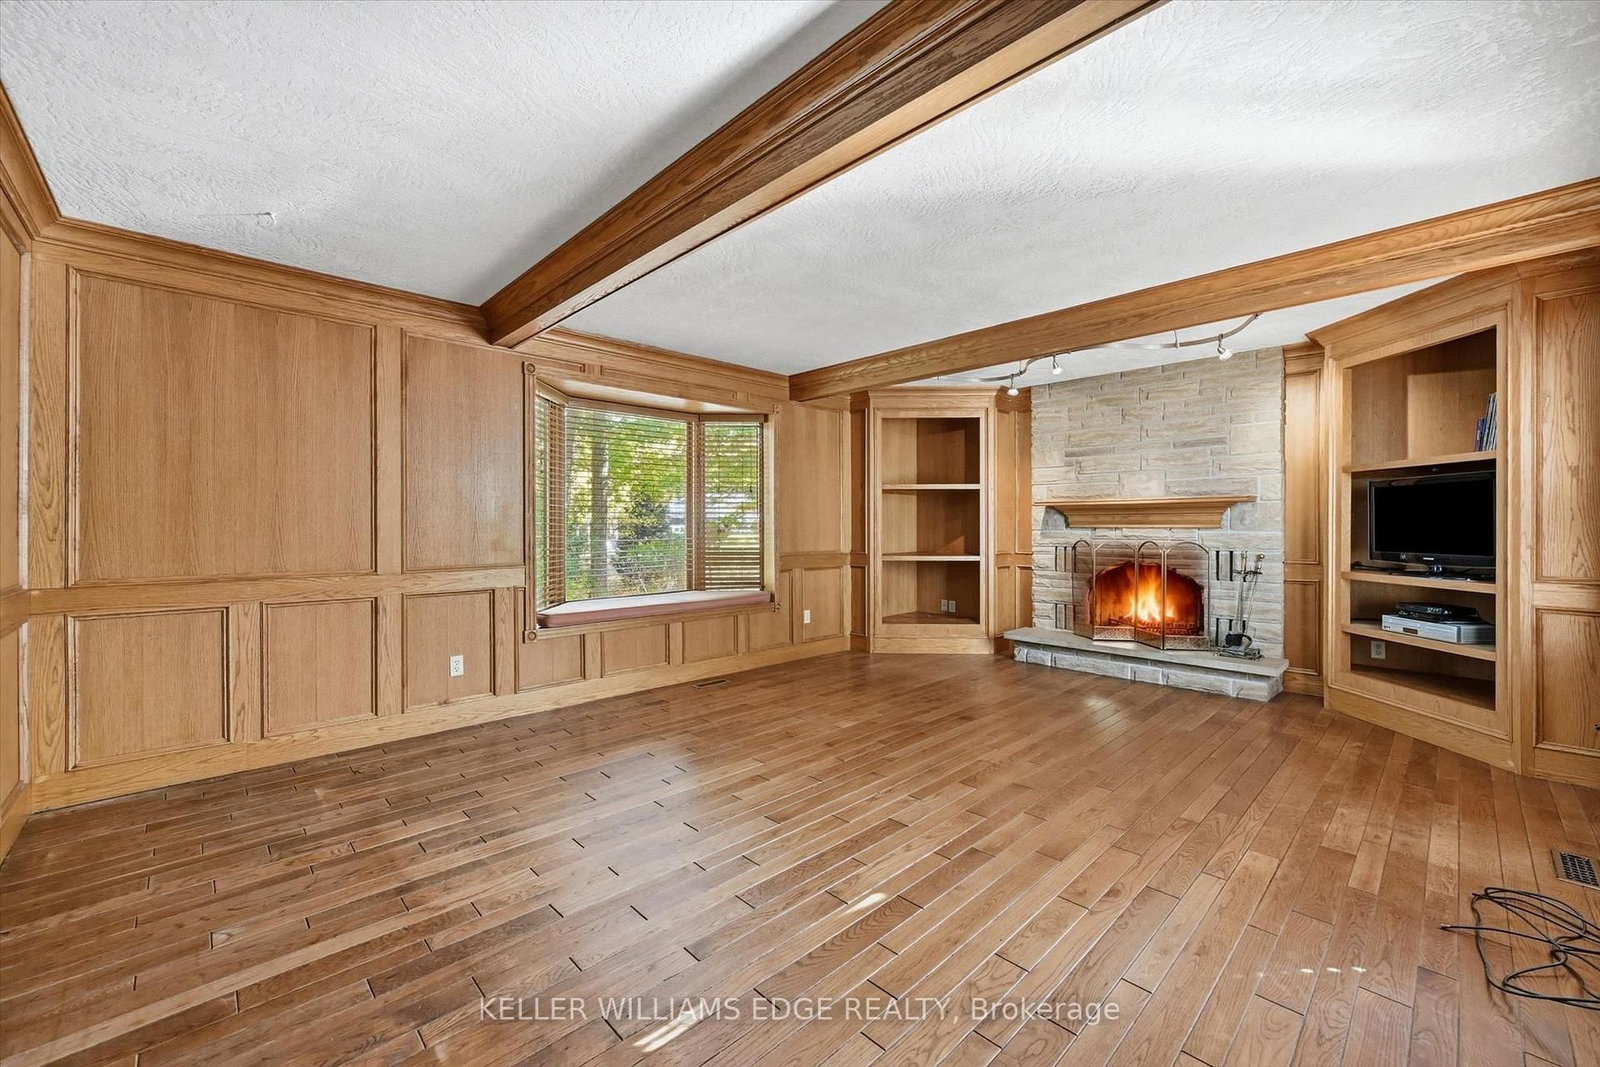
  • Family

    6.13 x 4.53 ft Main level

    hardwood floor, Beamed, Fireplace

  • Sunroom

    3.44 x 3.19 ft Main level

    Tile Floor

  • Primary

    5.57 x 4.57 ft 2nd level

    W/I Closet, 5 Pc Ensuite

  • 2nd Br

    4.67 x 3.56 ft 2nd level

    Double Closet

  • 3rd Br

    4.3 x 3.82 ft 2nd level

    Double Closet

  • 4th Br

    5.39 x 4.57 ft 2nd level

  • Rec

    11.44 x 9.65 ft Bsmt level

  • Other

    3.39 x 3.24 ft Bsmt level

    Window

  • Den

    5.95 x 5.92 ft Bsmt level

    Window, Window

  • Other

    7.49 x 4.48 ft Bsmt level

    Closet

  • Other

    5.7 x 1.26 ft Bsmt level

  • Utility

    3.09 x 2.3 ft Bsmt level

  • MLS #

    X14086284

  • Sq. Ft

    3500-5000

  • Sq. Ft. Source

    MLS

  • Lot Irregularities

    n/a

  • Year Built

    31-50

  • Pool

    Inground

  • Drive

    Circular, Pvt Double, RV/Truck

  • Garage

    Attached, 2 spaces

  • Total Parking

    12

  • Family Room

    Y

  • Den

    Y

  • Exterior

    Stone

  • Fireplace

    Y

  • Roof

    Asphalt Shingle

  • Foundation

    Poured Concrete

  • Elevator

    n/a

  • Water View

    n/a

  • Laundry Level

    Main

  • Heat

    Forced Air

  • A/C

    Central Air

  • Water

    Well

  • Water Supply

    n/a

  • Sewers

    Septic

  • Central Vac

    Y

  • Foyer

    4.66 x 4.11 ft Main level

  • Living

    7.57 x 4.62 ft Main level

    Fireplace Insert

  • Dining

    5.18 x 4.55 ft Main level

    French Doors

  • Kitchen

    7.04 x 4.07 ft Main level

    Eat-In Kitchen

  • Family

    6.13 x 4.53 ft Main level

    hardwood floor, Beamed, Fireplace

  • Sunroom

    3.44 x 3.19 ft Main level

    Tile Floor

  • Primary

    5.57 x 4.57 ft 2nd level

    W/I Closet, 5 Pc Ensuite

  • 2nd Br

    4.67 x 3.56 ft 2nd level

    Double Closet

  • 3rd Br

    4.3 x 3.82 ft 2nd level

    Double Closet

  • 4th Br

    5.39 x 4.57 ft 2nd level

  • Rec

    11.44 x 9.65 ft Bsmt level

  • Other

    3.39 x 3.24 ft Bsmt level

    Window

  • Den

    5.95 x 5.92 ft Bsmt level

    Window, Window

  • Other

    7.49 x 4.48 ft Bsmt level

    Closet

  • Other

    5.7 x 1.26 ft Bsmt level

  • Utility

    3.09 x 2.3 ft Bsmt level

Thinking of Selling?

Find Out Your Home’s Value in Today’s Market!

No Email or Signup is required to view your home estimate.

estimate your home value

Contact Manoj Kukreja

Sales Representative,
Century 21 People’s Choice Realty Inc.,
Brokerage
(647) 576 - 2100

Manoj profile avatar

Estimated price

Date
Price
Change
2026-10-16
$1,211,143
-1.95%

Inventory Graph

10 9 8 7 6 5 4 3 2 1 0 8 Months of inventory SELLER'S Market BALANCED Market BUYER'S Market

Mortgage Calculator

This data is for informational purposes only.

Mortgage Payment per month

Principal Amount

Interest

Total Payable

Amortization

Amortization

Closing Cost Calculator

This data is for informational purposes only.

Closing Cost Total for this property

Total Cash flow for purchasing this property

Down Payment(%)*
Additional information

Provincial Land Transfer Tax

Ontario Land Transfer Tax Rebate

Toronto Land Transfer Tax

Toronto Land Transfer Tax Rebate

PST on CMHC Insurance Premium

Lawyer Fees

$2,825

Government Registration Fee's

$164

Title Insurance

Closing Cost Total

Total Cash flow for purchasing this property

Provincial Land Transfer Tax

Ontario Land Transfer Tax Rebate

Toronto Land Transfer Tax

Toronto Land Transfer Tax Rebate

PST on CMHC Insurance Premium

Lawyer Fees

$2,825

Government Registarion Fee's

$164

Title Insurance

Down Payment(%)*

* A down payment of less than 20% is permitted only for first-time home buyers purchasing their principal residence. The minimum down payment required is 5% for the portion of the purchase price up to $500,000, and 10% for the portion between $500,000 and $1,500,000. For properties priced over $1,500,000, a minimum down payment of 20% is required.

Thinking of Selling?

Find Out Your Home’s Value in Today’s Market!

No Email or Signup is required to view your home estimate.

estimate your home value

Contact Manoj Kukreja

Sales Representative, Century 21 People’s Choice Realty Inc., Brokerage
(647) 576 - 2100

Manoj profile avatar

Recent Sold Listings in Rural Flamborough, Hamilton

Popular Cities